

Spaces for Hire
You can read more about the spaces we have available below. If you are interested in booking, you can review our latest rates, policies, and general availability and make an enquiry below.
The Hall
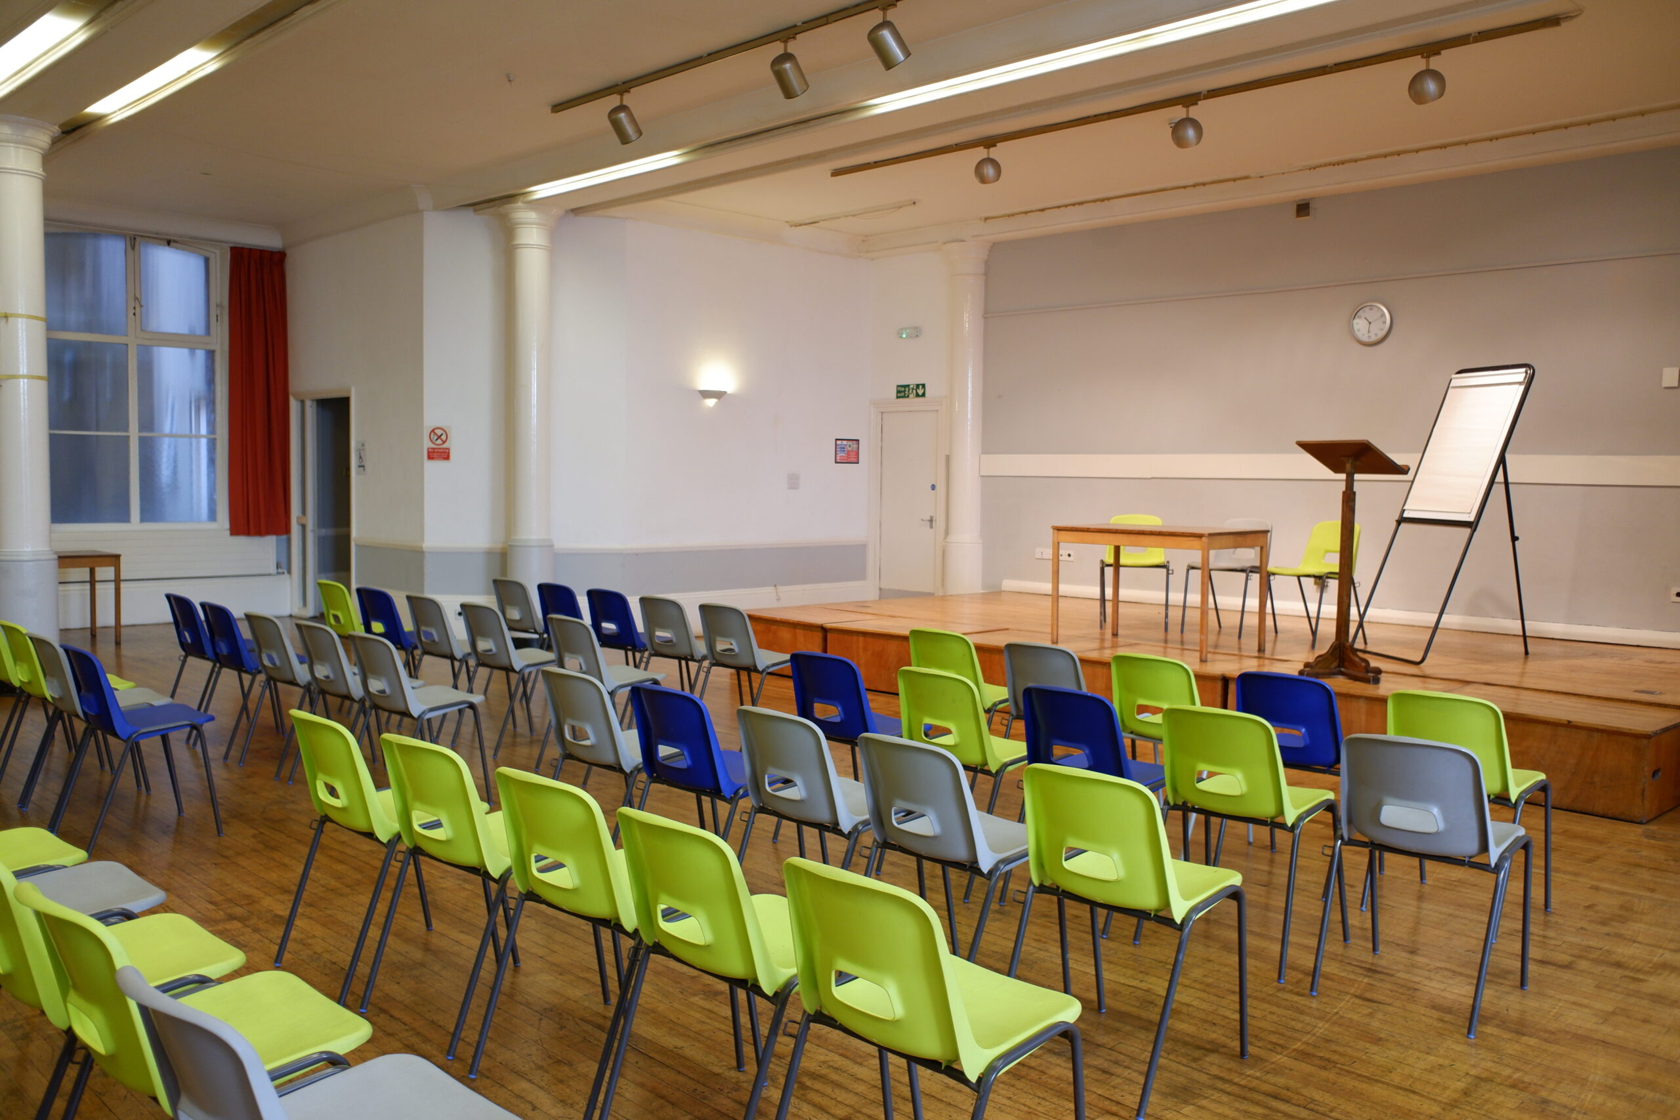
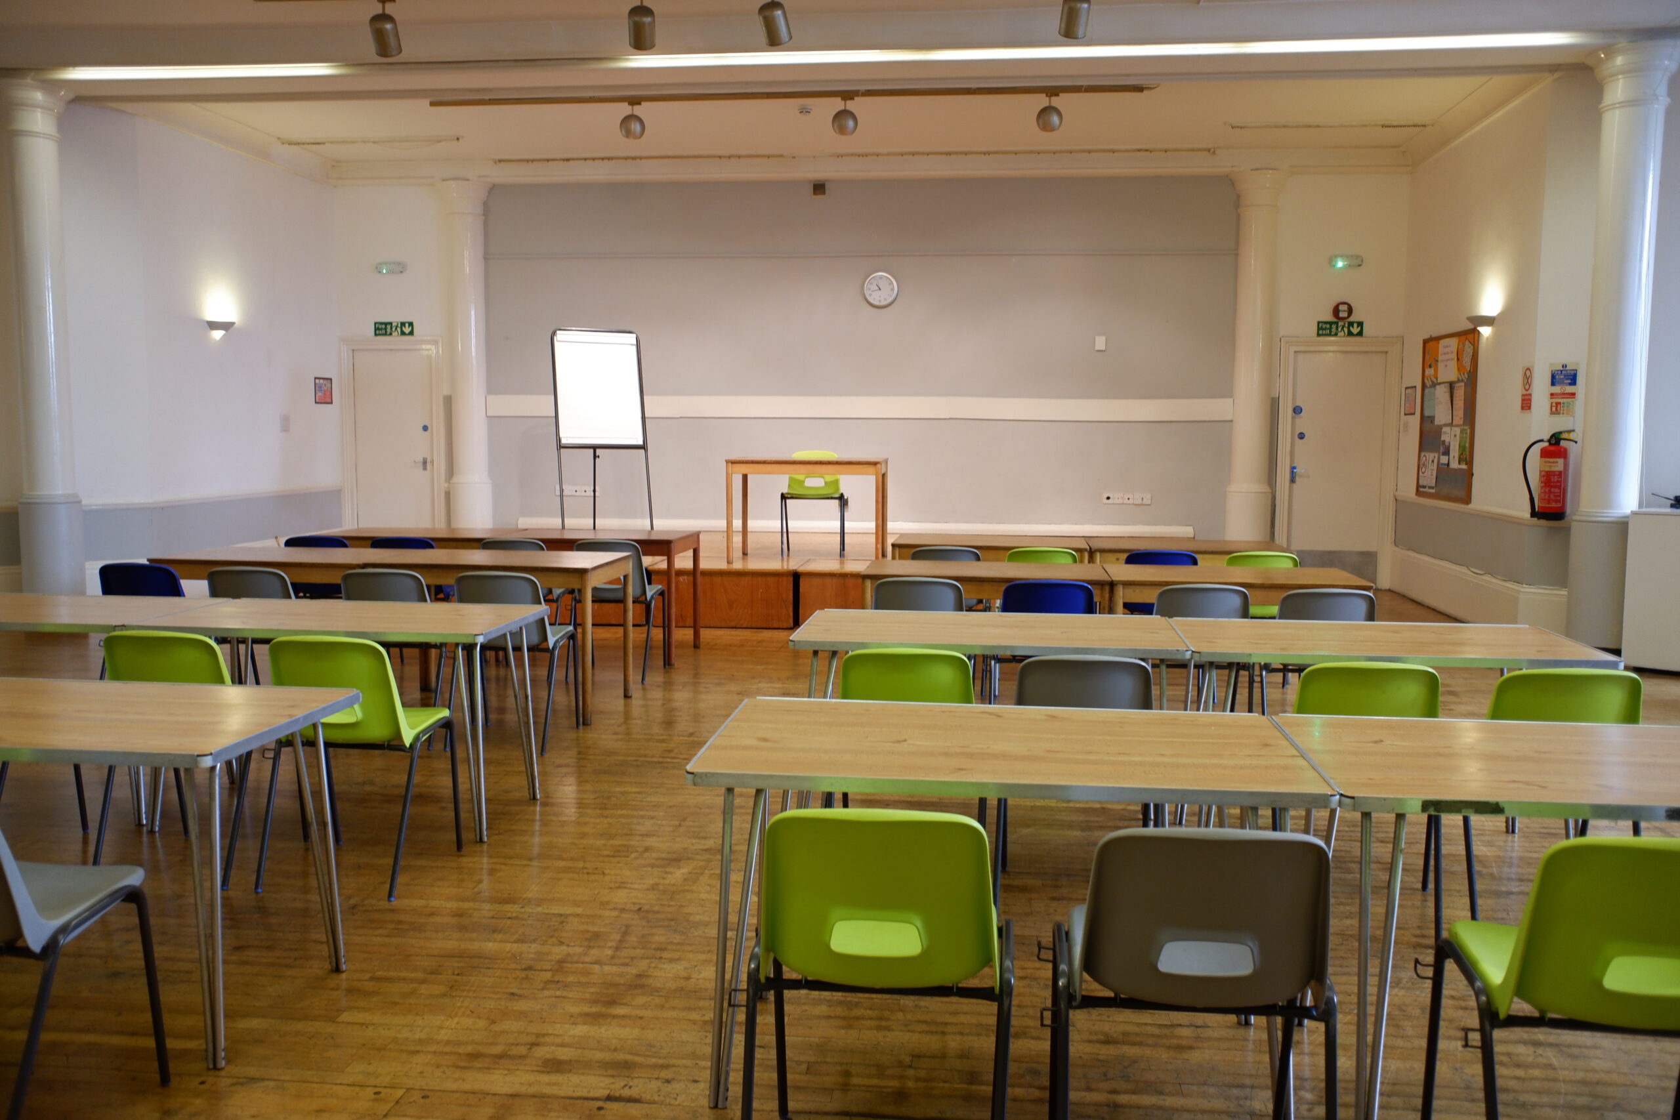
Our Hall (12x17m), located on the basement level, has a small stage with basic track lighting, a PA system and a hardwood floor. It is well-suited for large meetings, seminars and table/artisan sales, and makes for an excellent rehearsal or performance space. The Hall connects to our Kitchen (hired separately) and thus also makes for an excellent option for sit-down meals or tea and coffee. The Hall has natural light and disability access from street level. There are toilets (including disabled access toilets) on the basement level.





The Parlour
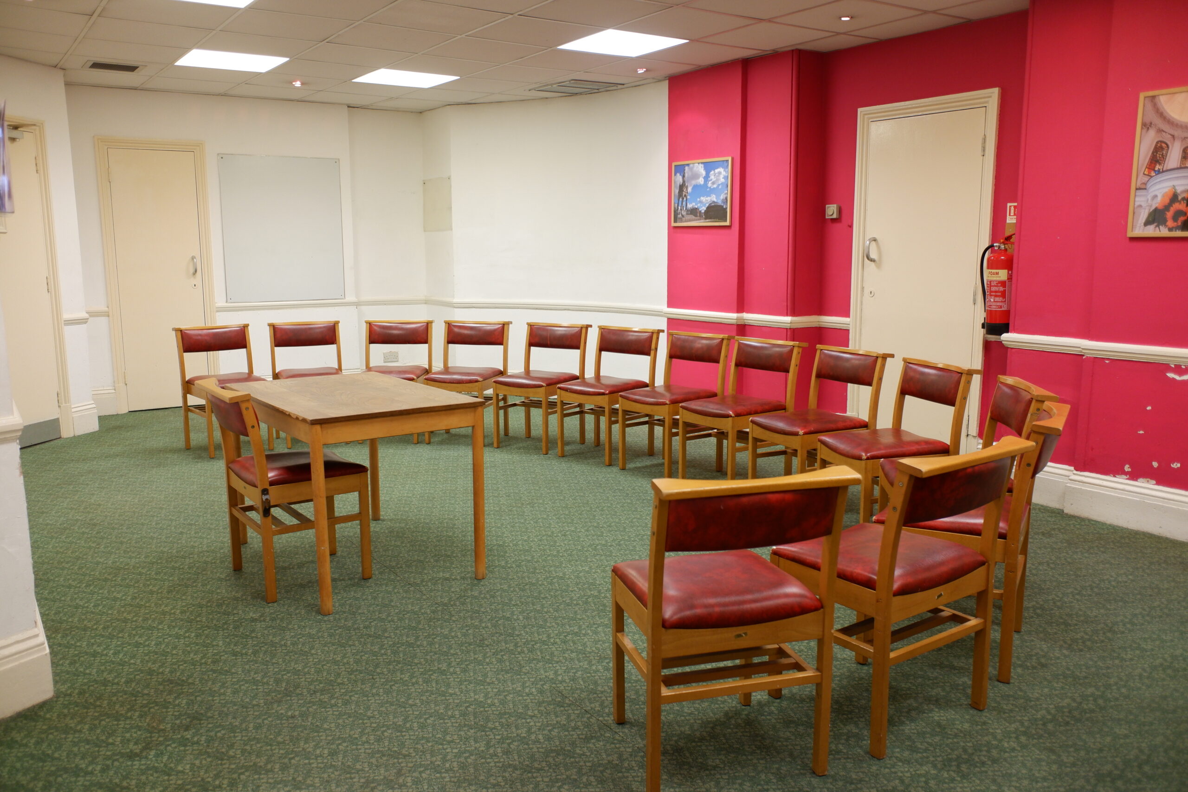
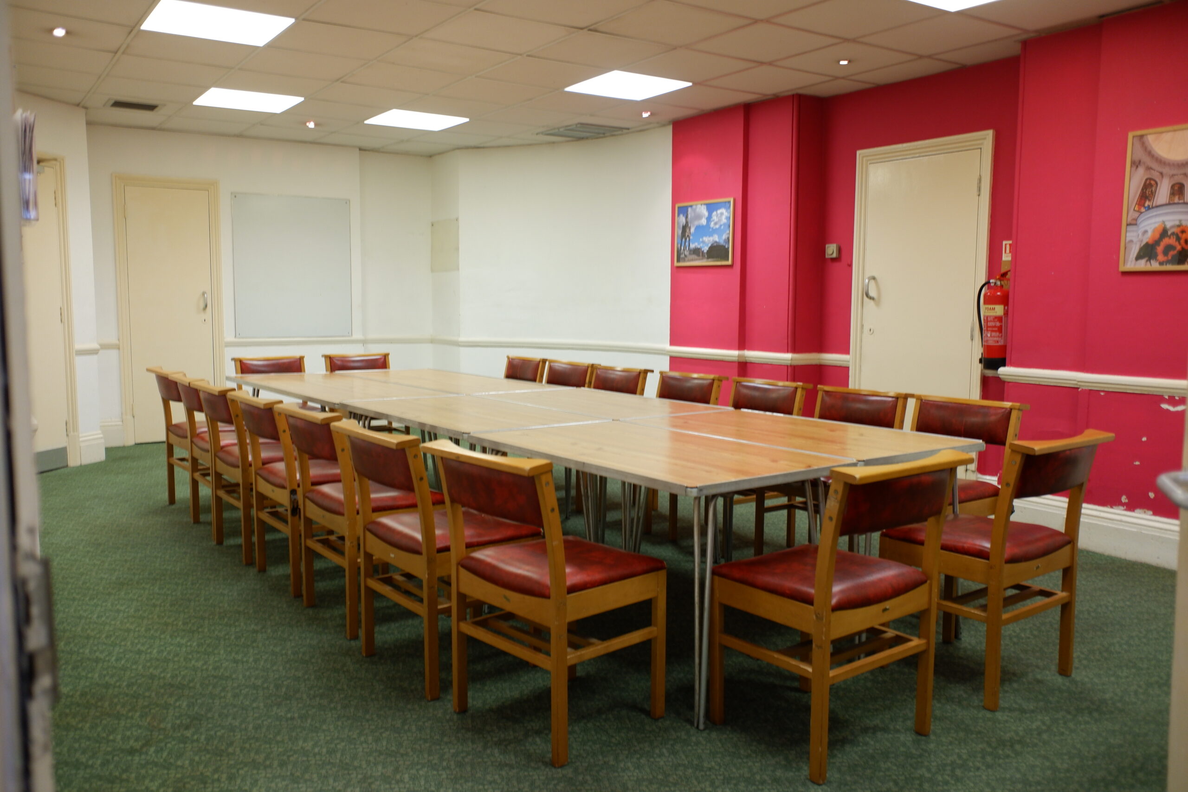
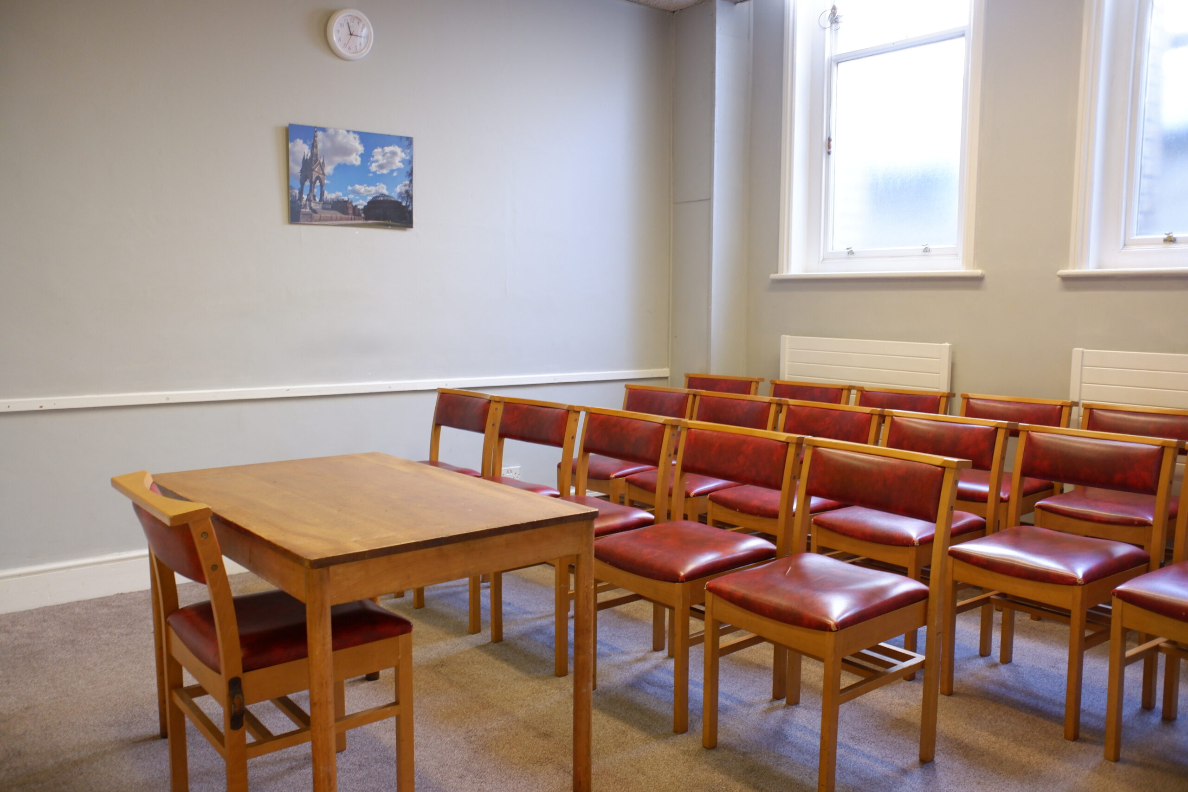
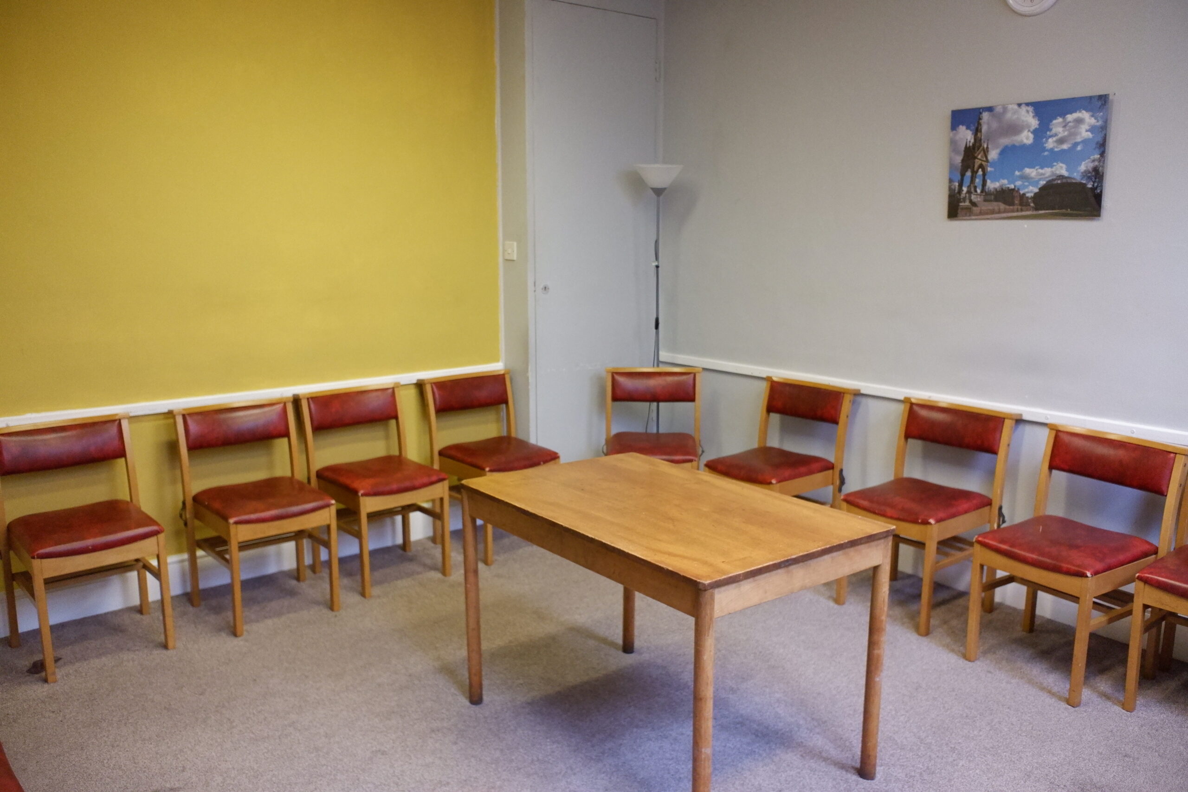
The Parlour is located on the basement level, measuring approximately 9x4m. The space is ideal for hosting smaller-scale seminars, board meetings and regular weekly or monthly group meetings. Disability access is available from street level although access to the Parlour is through two doors with a width of 705mm for wheelchairs. In addition to the photographed styles, the Parlour can be arranged in a full circle of chairs with a capacity of 26.
The Church
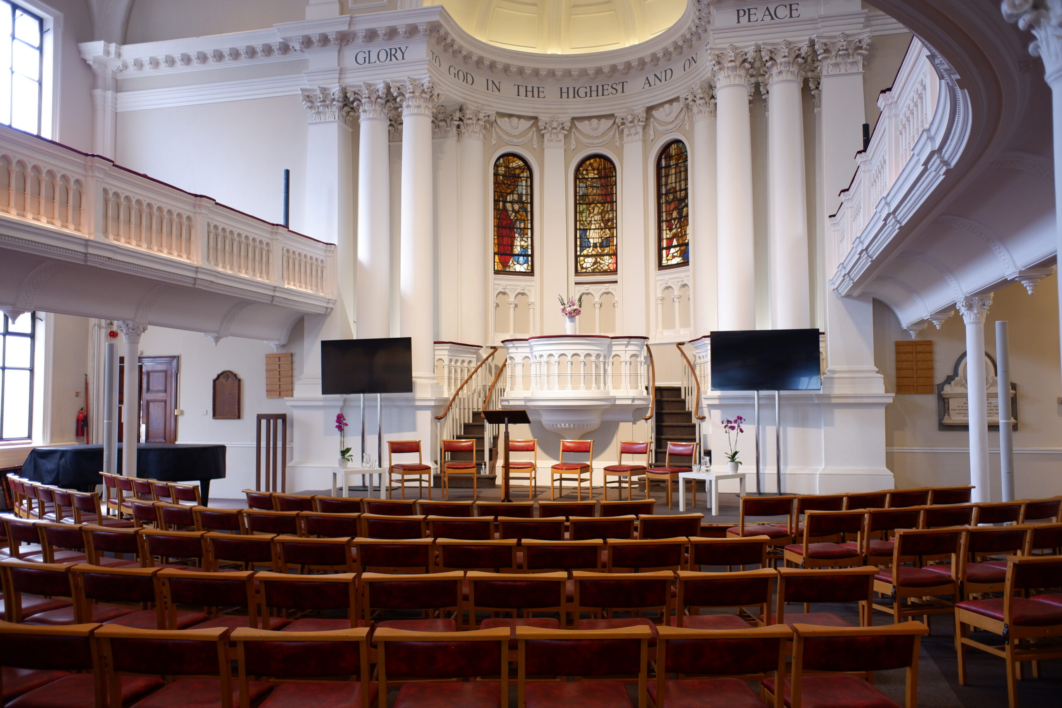
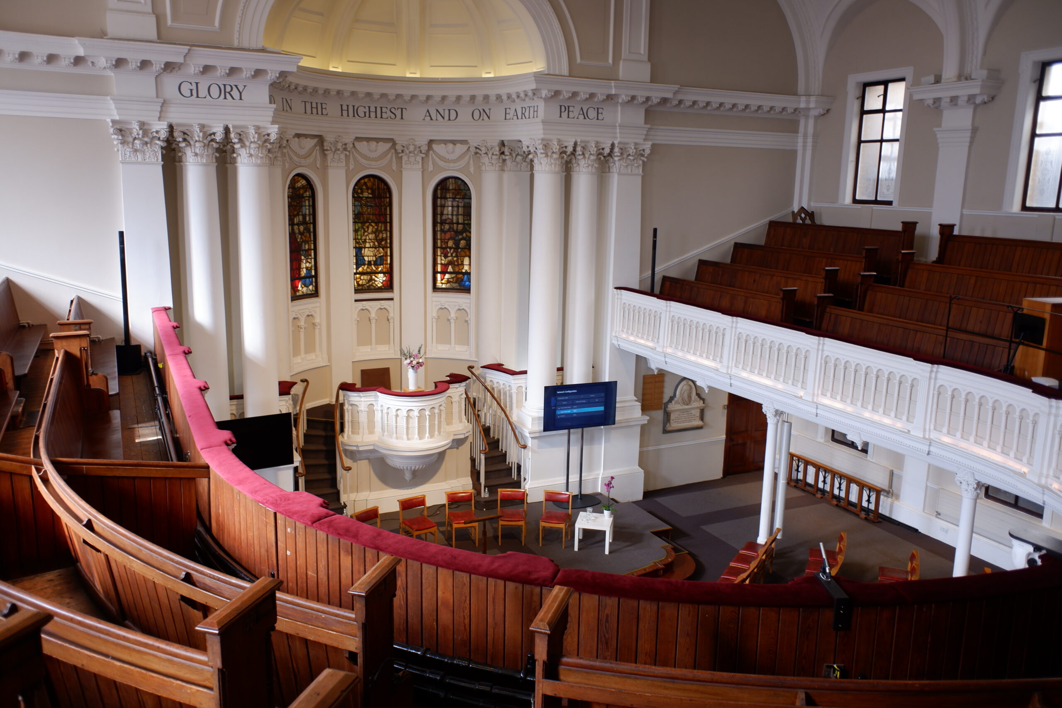
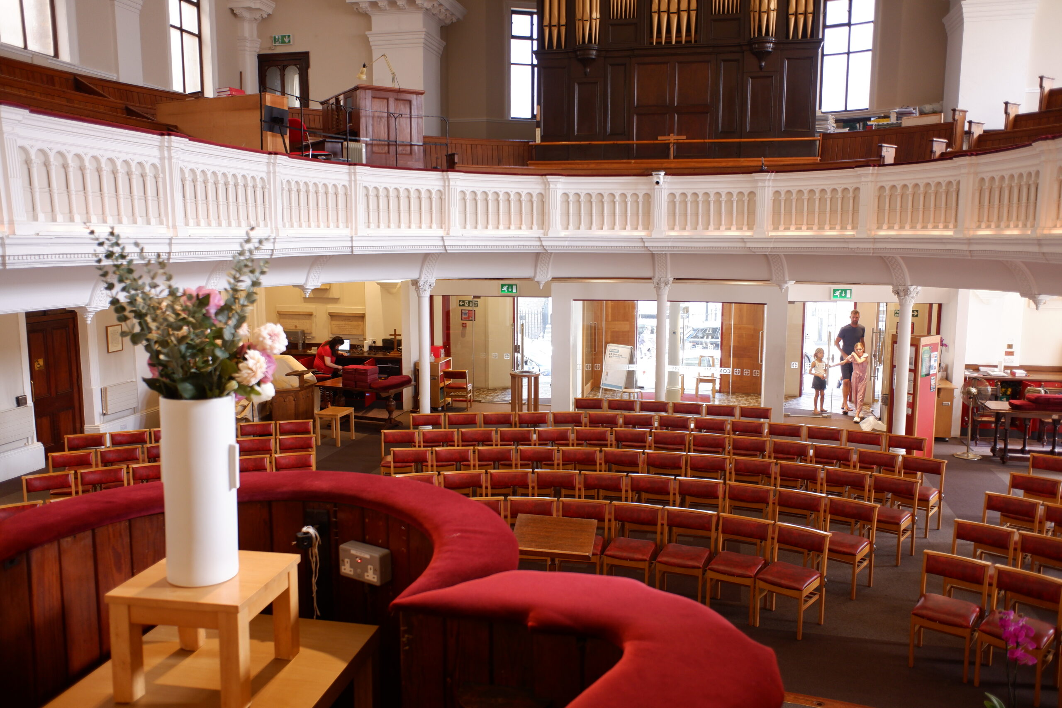
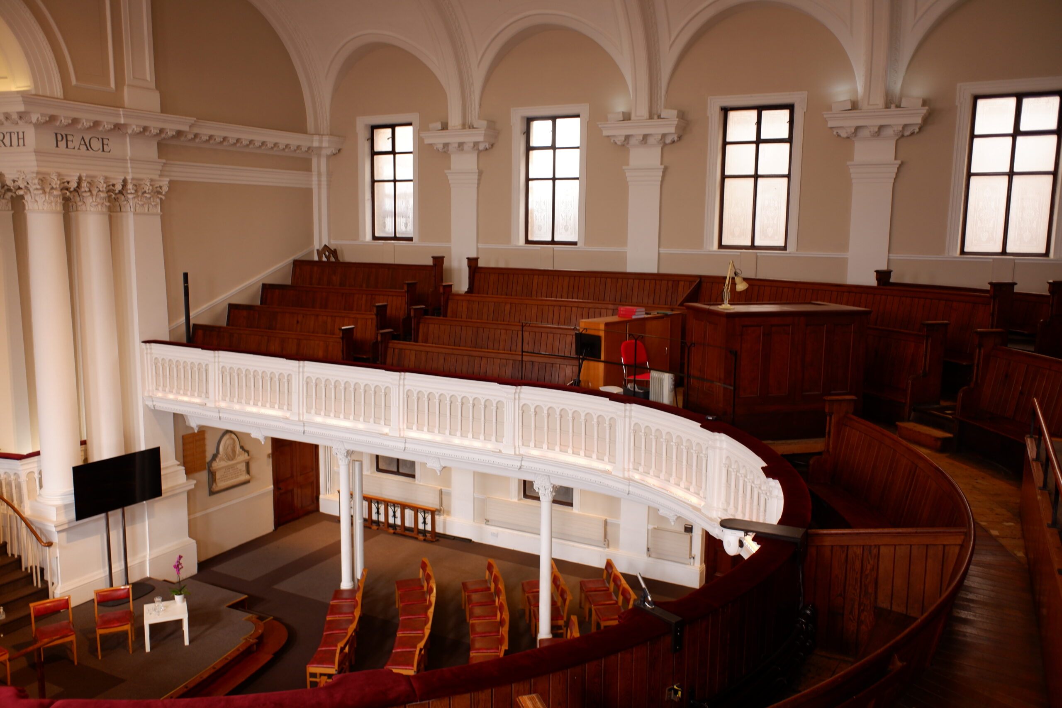
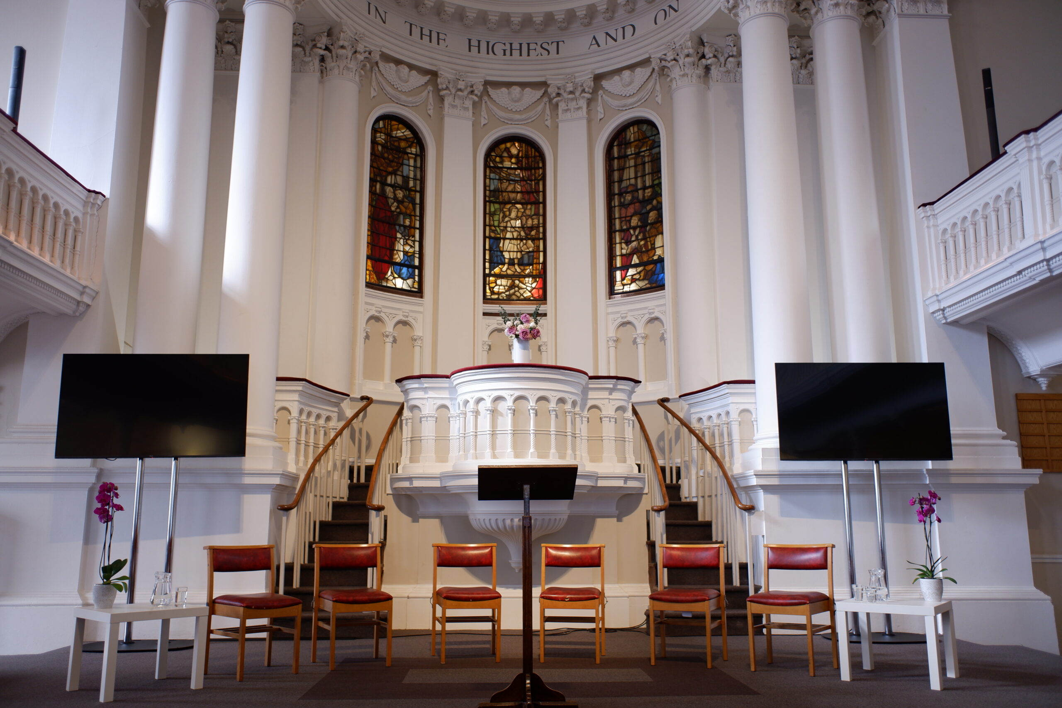
Our Grade II- listed Church can be flexibly arranged to accommodate conferences, performances, rehearsals, and more. The main Church floor measures 16x17m with an additional gallery around three sides. Additional seats, an organ or piano and Kitchen access are available on request on request. Please speak to us for more information and pricing.
If you are interested in hiring our Church to host your wedding, you can read more on how to go about this by clicking onto our Weddings page.

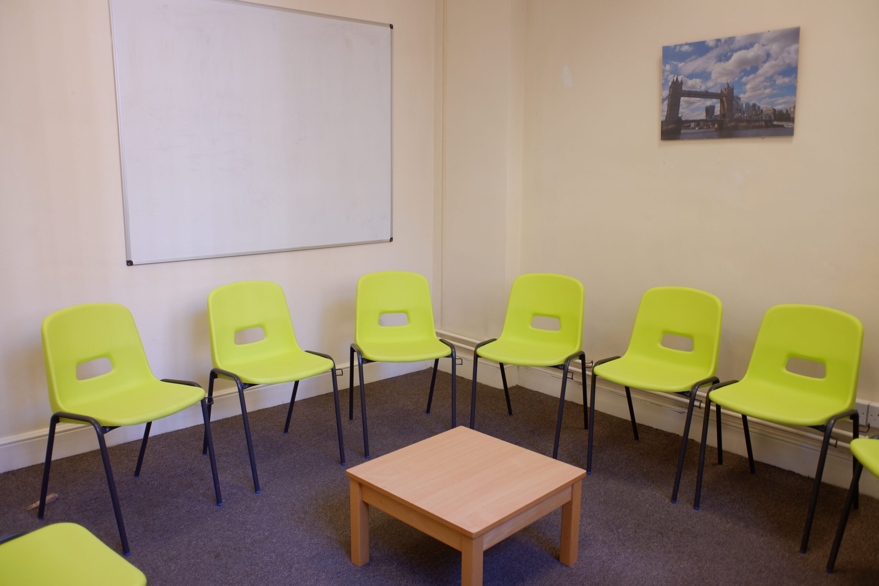

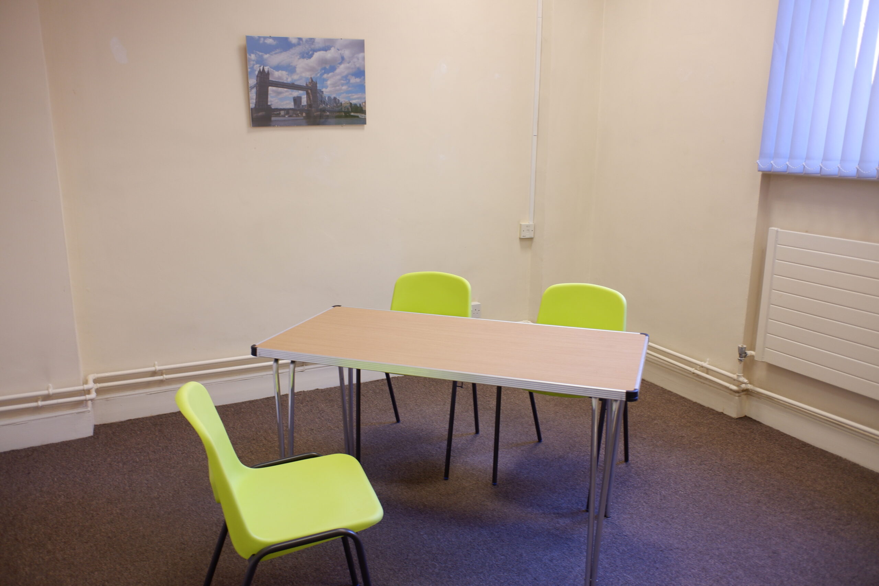

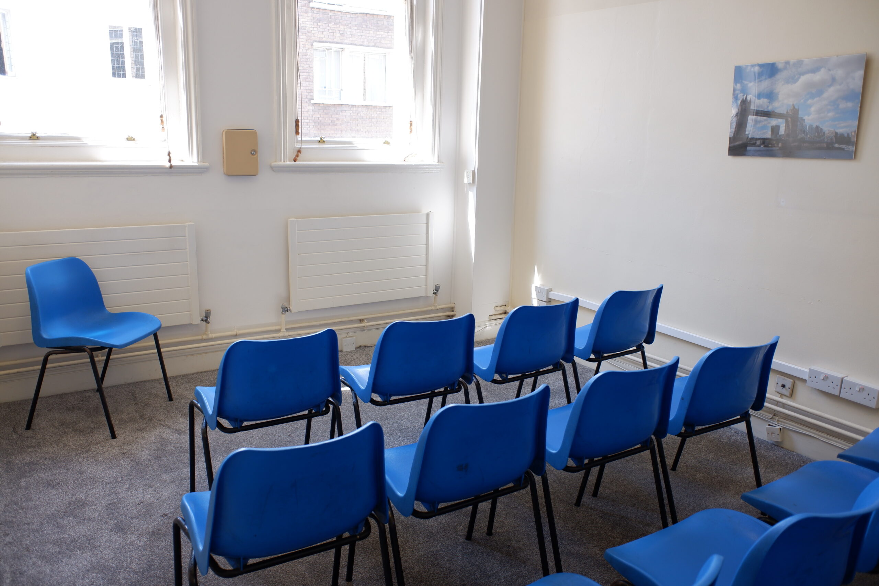

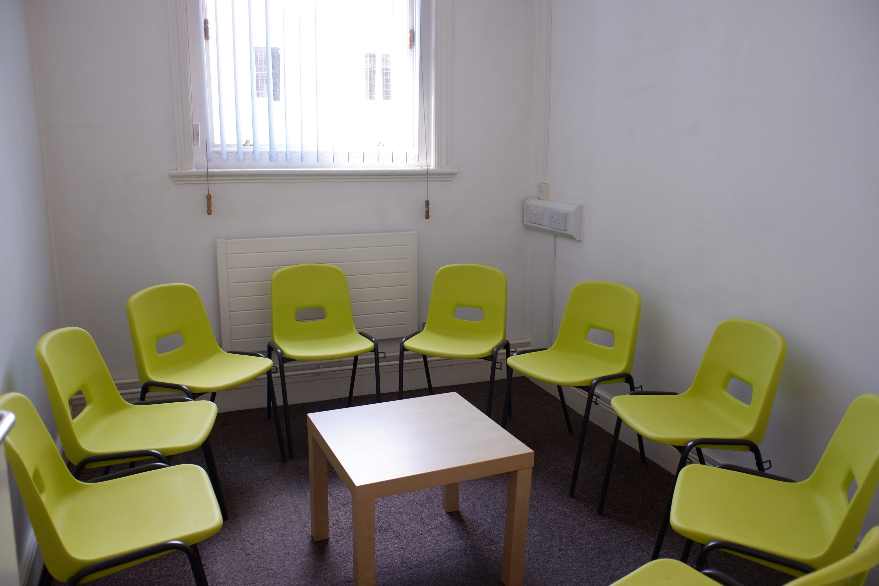


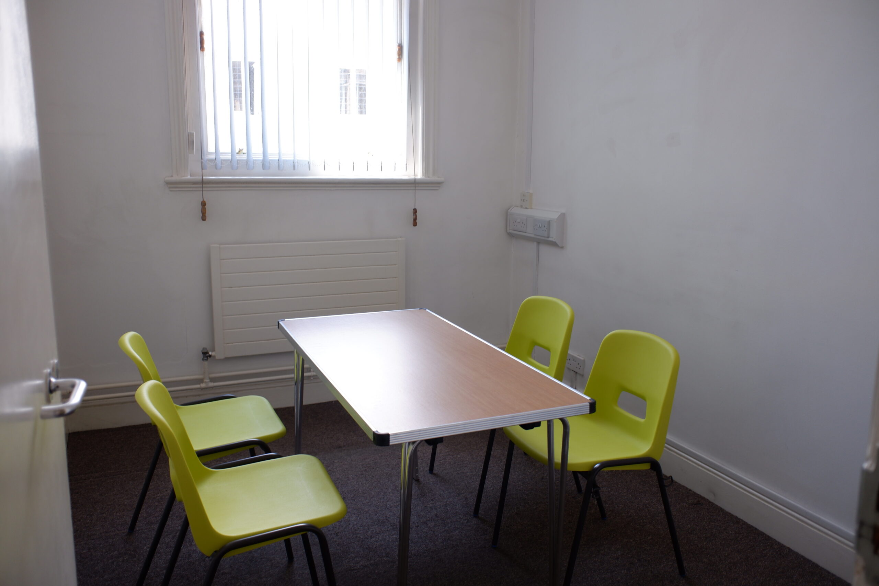

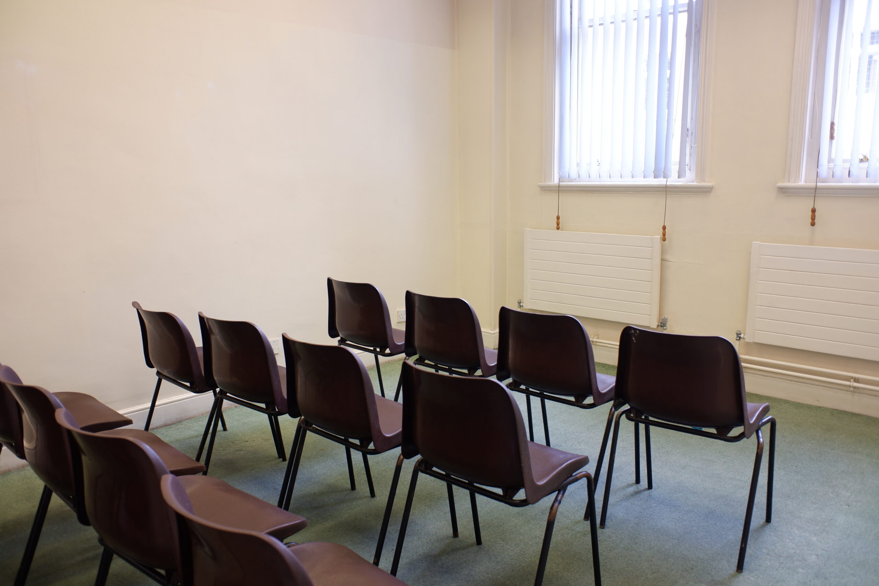
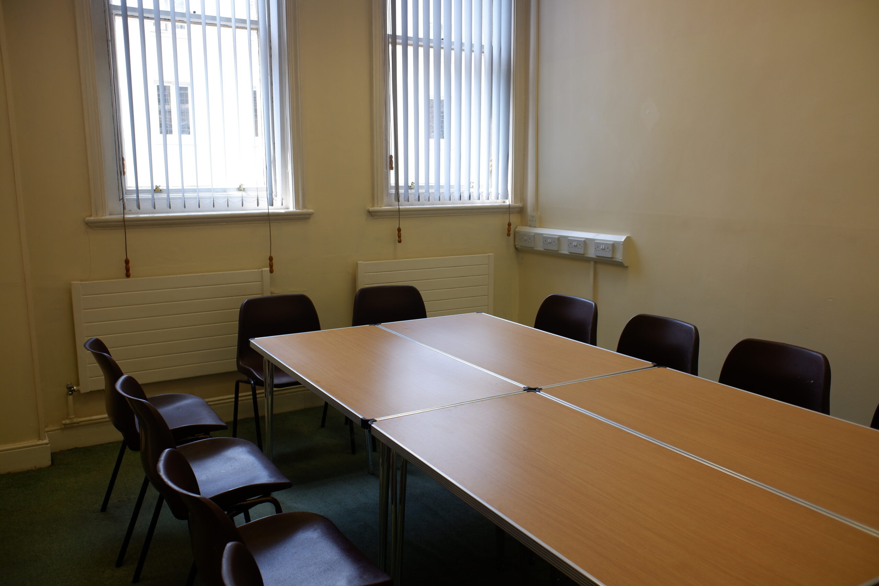
Thayer Rooms:
These first-floor meeting rooms all have natural light and are suitable for small to mid-size discussion groups and interviews. There is a unisex toilet on this level but no disabled access. The room measurements and capacities are as follows:
T1: 3x3m, capacity up to 14 people.
T2: 3x4m, capacity up to 16 people.
T3: 2x3m, capacity up to 10 people.
T4: 3x4m, capacity up to 15 people.
Wesley Room
The Wesley Room is a cosy meeting room with natural light, located on the basement level, ideal for hosting discussion groups and small meetings or interview panels. The room is approximately 6x4m. Disability access is available from street level although this room is not accessible by wheelchair.


Kitchen
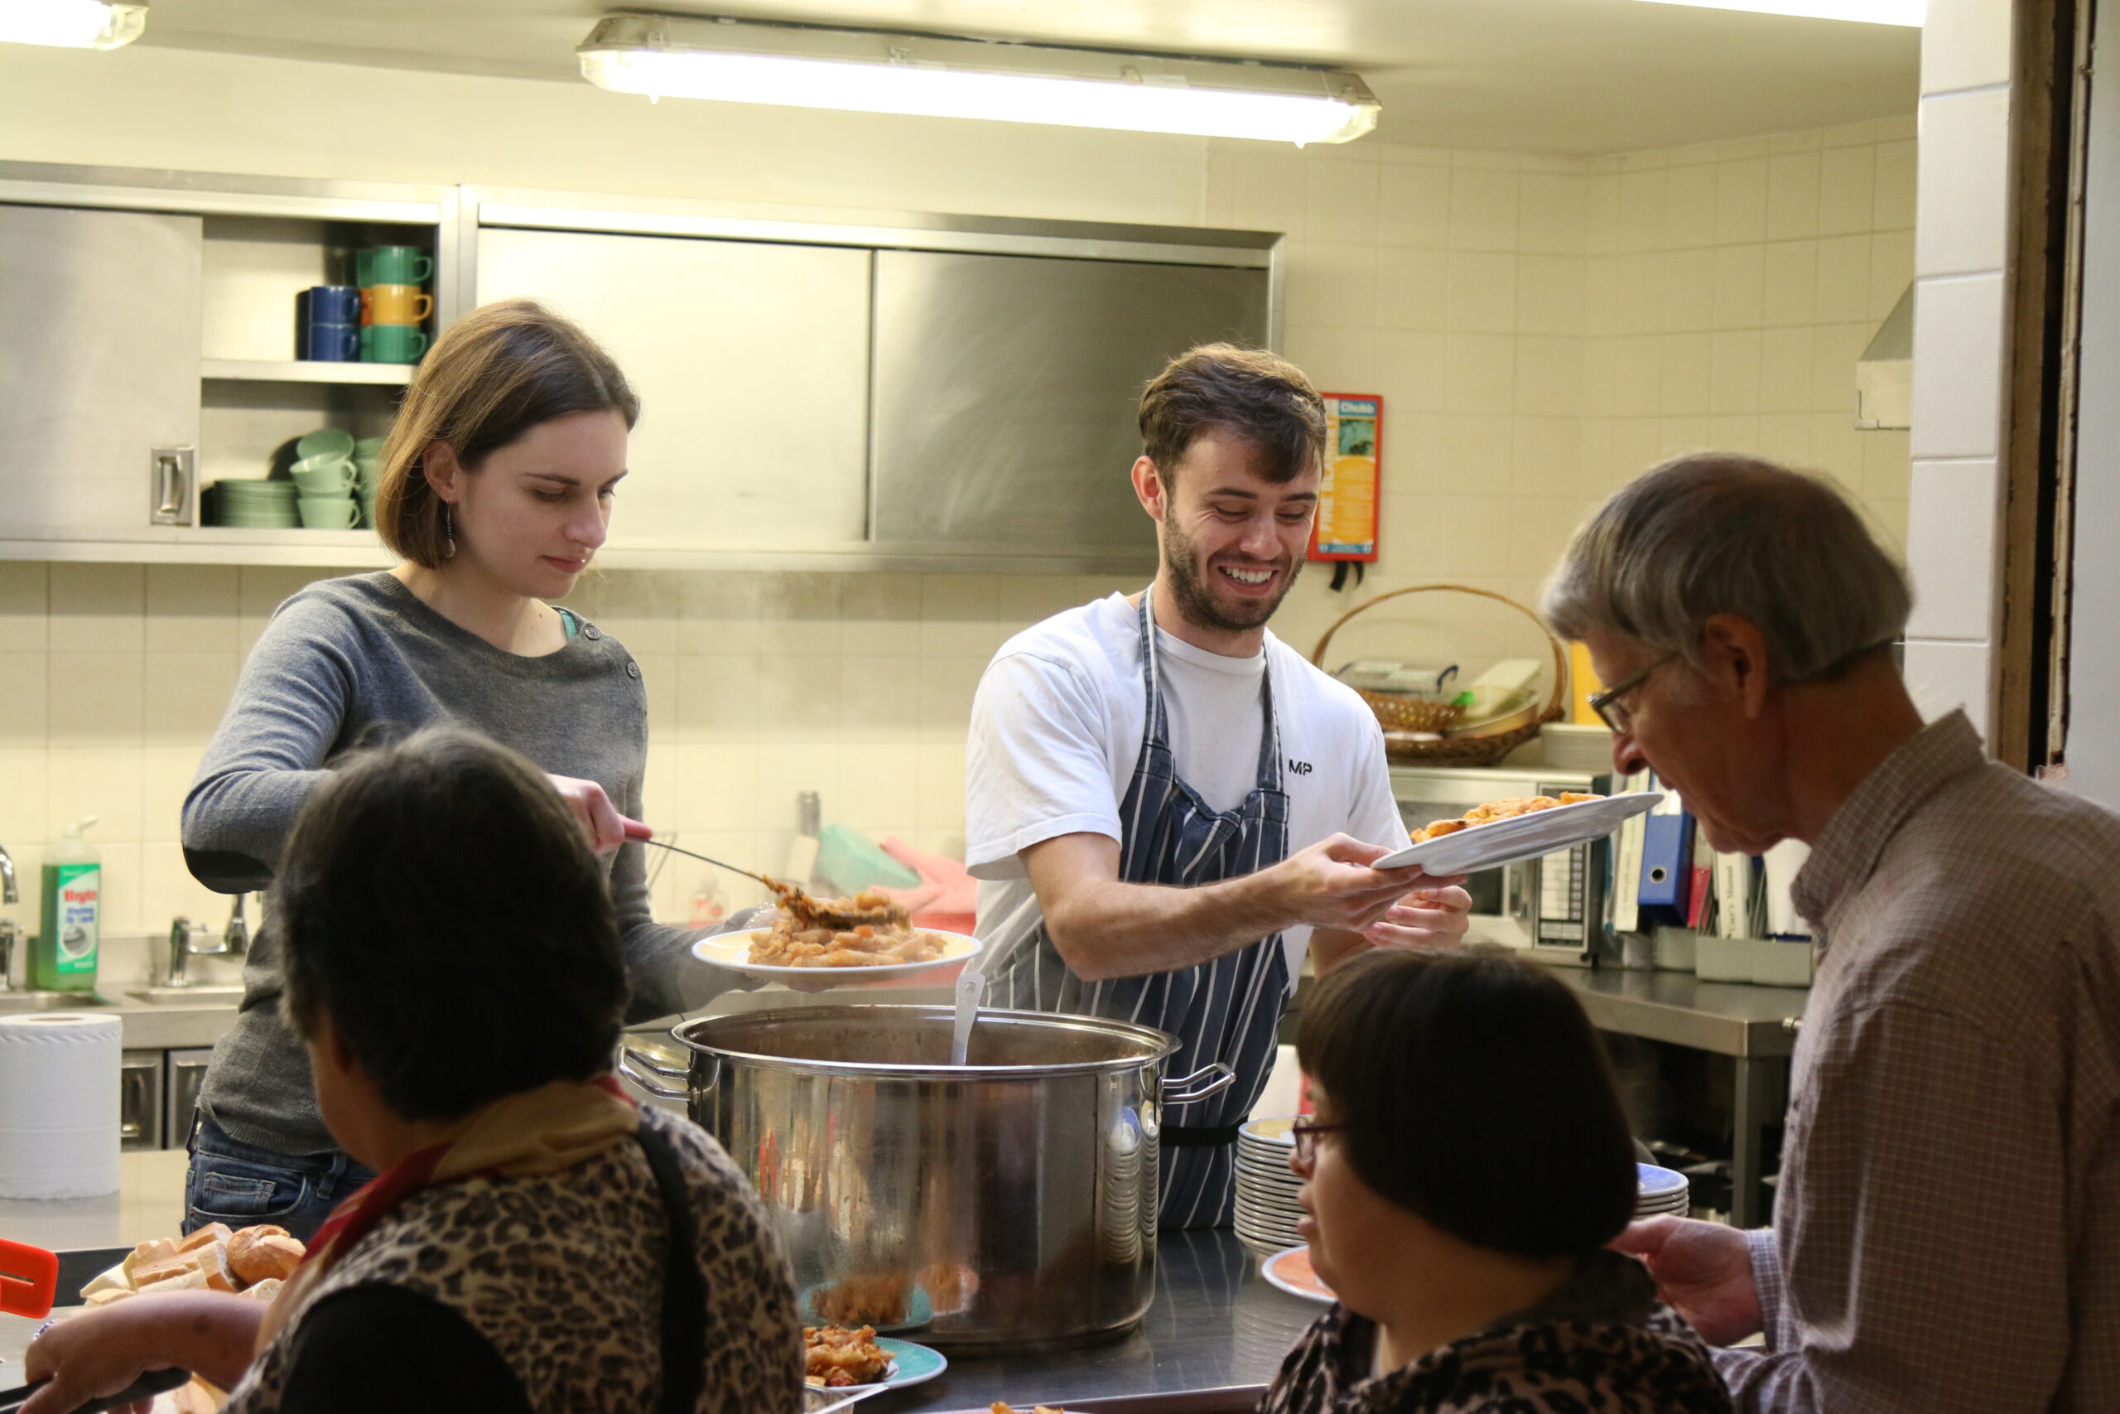
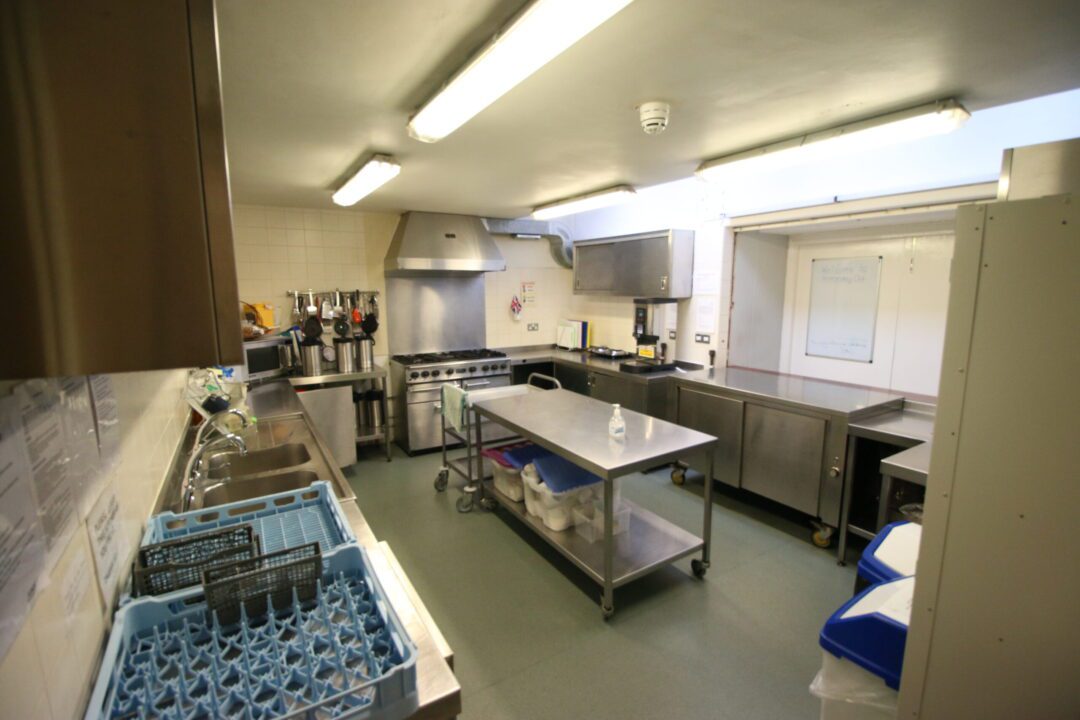
The Kitchen (pictured on the left) is adjacent to the Hall and has a built-in serving hatch connecting the two. It is equipped with a large electric cooker, fridge, warming cupboard, hot water boiler, dishwasher, microwave, and a limited amount of crockery and cutlery.
Tea Room
Use of the Tea Room is available free of charge by groups hiring the Hall or the Parlour. It has basic facilities, including hot water boiler, sink and fridge. Disabled access is available via a lift.
Stay Connected
Sign up to receive our weekly emails so you can keep up to date with news, events, and orders of service.